The half-circle plan
A saltworks at Arc-et-Senans was laid out as an ideal: production organised as architecture, and architecture that argued a case about power.
The arc as argument
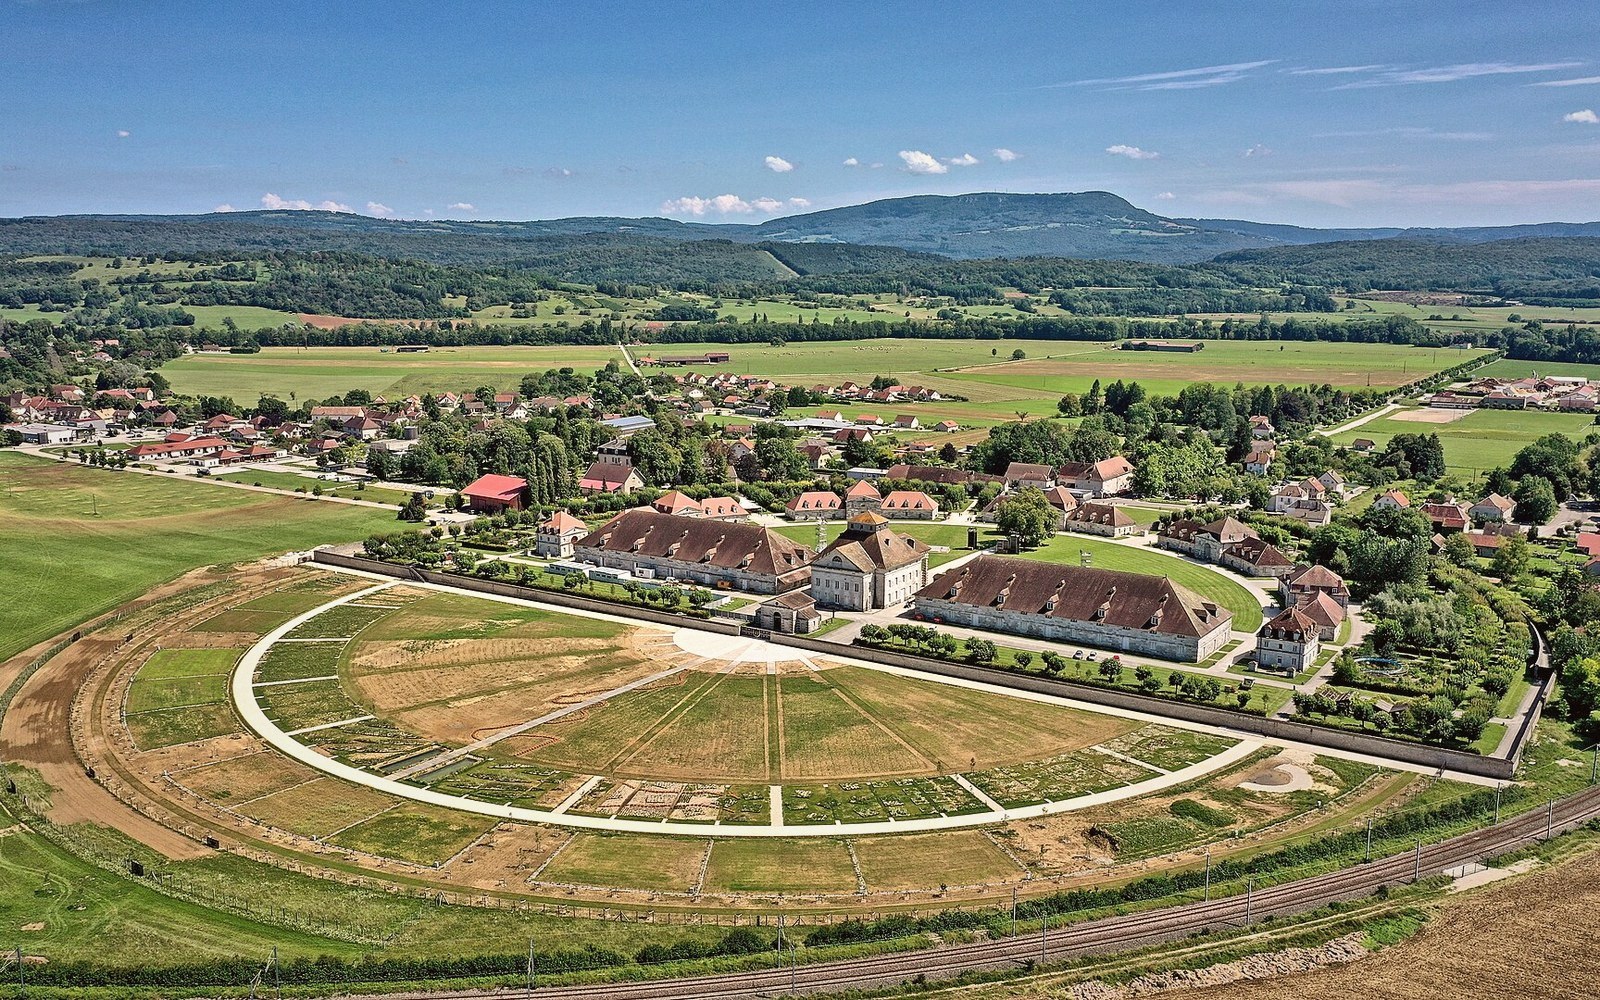
Most industrial buildings of the eighteenth century grew without plan — sheds added to sheds, furnace houses wedged against older walls, pipelines threading around whatever was already standing. The Saline Royale at Arc-et-Senans, built between 1775 and 1779 to designs by Claude-Nicolas Ledoux, was the opposite of that. It was conceived entire, drawn before a stone was laid, and arranged in a half-circle so precise that it reads today less like a factory and less like a palace than like both at once.
The site is on the Loue plain south of Besançon, on flat ground chosen not for its geology but for its timber: the Forêt de Chaux lay close enough to supply the fuel that boiling brine demanded without pause. The brine itself arrived by pipeline from Salins-les-Bains, some twenty-one kilometres to the east, where brine comes up on its own from evaporite beds deep in the Triassic rock beneath the Jura. Moving the water to the fuel, rather than carrying fuel to the source, was already standard logic by the time Ledoux was appointed. What was not standard was what he did with the endpoint.
Geometry as management
The plan is a semicircle, its diameter closed by a straight range of production and administration buildings, its curved perimeter occupied by the gatehouse, the workers' housing and the workshops and coopers' sheds of a working saltworks. At the midpoint of the diameter stands the director's house — the only building in the composition that occupies its position by rank rather than function. From that central door, every other building in the arc falls within the director's unobstructed sightline. The geometry is surveillance made solid. Ledoux was not concealing this. The plan announced it.
Field notes · Chronology
- 1775–1779construction of the Saline Royale at Arc-et-Senans, designed by Claude-Nicolas Ledoux
- 1895saltworks ceases operation
- Never builtthe second arc completing Ledoux's ideal city plan remained unexecuted
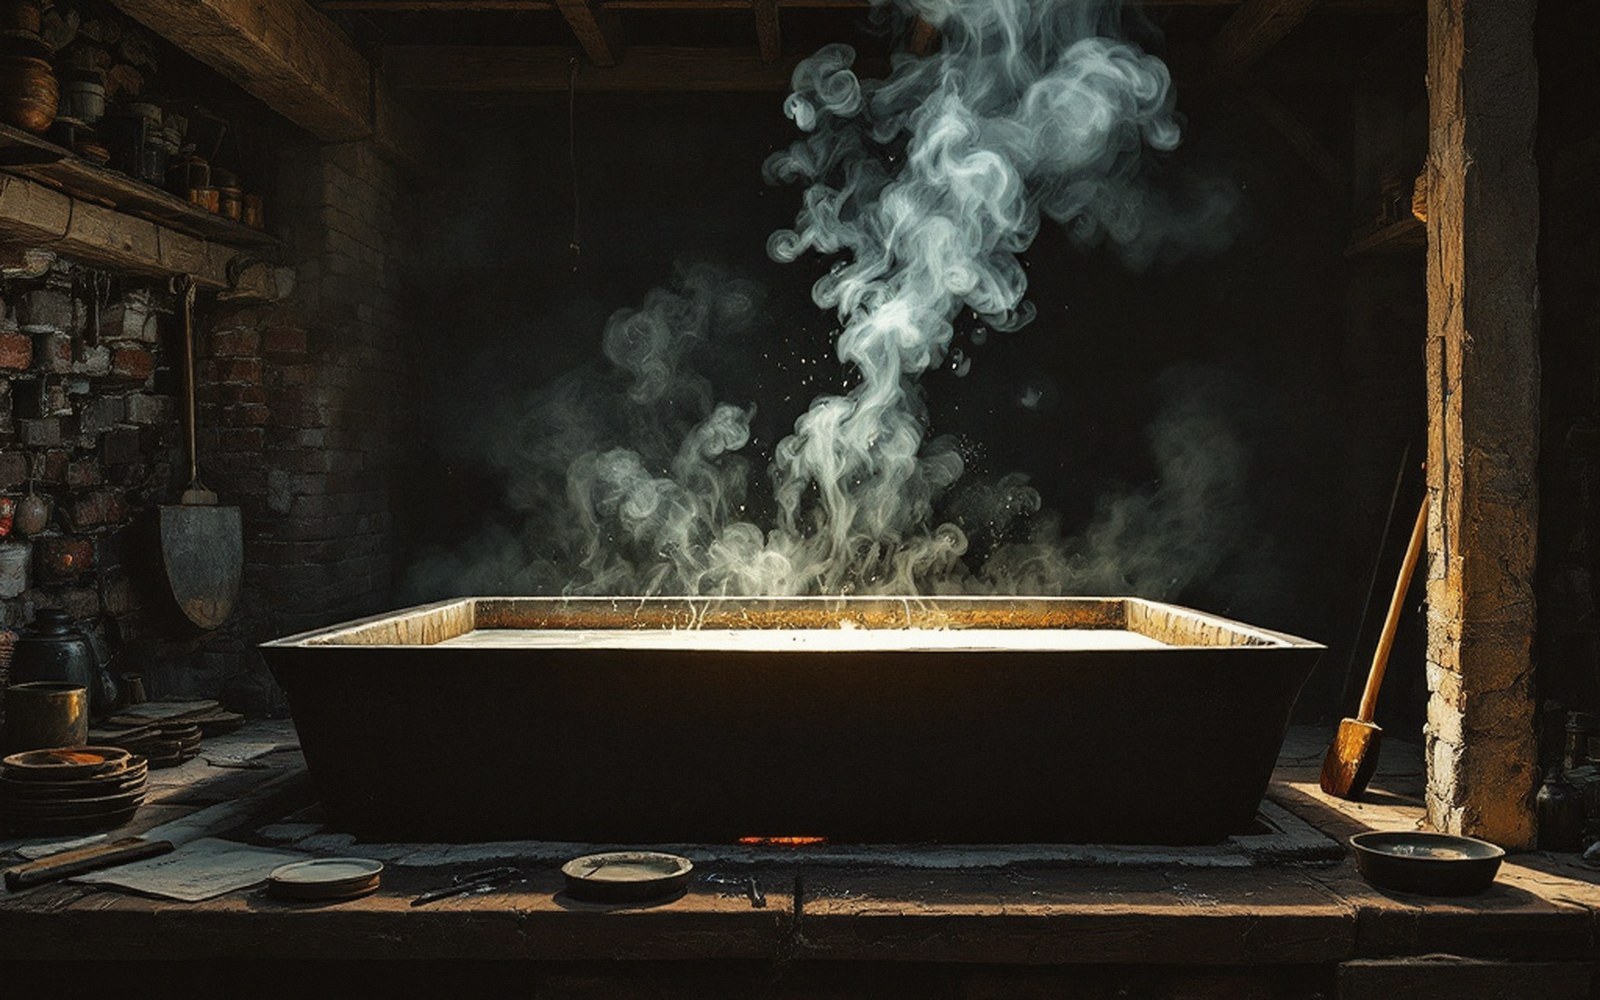
The two great evaporation buildings — the bernes, the long halls where shallow iron pans hung over fire and workers raked salt from the surface — sit symmetrically on either side of the centre, the largest structures in the arc, their mass balanced across the axis of the director's house like a pair of scales. Salt production was the justification; the architecture kept production visible, controlled and accountable. Every movement of workers, materials and product traced a path that the plan could in principle map. This was Enlightenment thinking applied to labour: rationality as a physical arrangement of space.
The entrance is a gatehouse so heavily rusticated that it reads almost as geology — rough-cut stone suggesting caves, water and the underground origin of the salt the complex existed to process. Ledoux was explicit about this kind of symbolism. He wanted the building to declare its own programme. Whether workers found the programme inspiring or oppressive is not something the architecture records.
What the plan produced, and did not
The saltworks operated until 1895. It never completed the full circle Ledoux envisioned — the second half, which he drew and published, would have added workshops, baths, a church and housing to close the semicircle into a ring, an ideal city of which the production complex would have been only one arc. That second half was never built, which means the surviving structure is both a complete factory and the fragment of a utopia.
Field notes · Key terms
- Saline Royalethe royal saltworks; a state-chartered industrial establishment producing salt under crown monopoly
- Bernesthe long evaporation halls housing the iron pans and the furnaces beneath them
- Rusticationstonework left deliberately rough or incised to suggest natural rock; used at the Arc-et-Senans gatehouse to symbolise the underground origin of salt
What the half-circle plan did produce, in practical terms, was a saltworks that could be supervised with unusual efficiency. The brine pipeline kept supply consistent. The symmetrical placement of the bernes meant both evaporation halls could run simultaneously under the same administrative eye. The courtyard enclosed by the arc created a controlled yard where deliveries of wood, departures of salt and movement of labour were all funnelled through the gatehouse — the one point of entry and exit the plan provided.
Salt made the site economically necessary. Ledoux made it architecturally unprecedented. The combination left something that is neither quite monument nor quite ruin: a building that still reads as a working argument about how production should look, drawn in limestone and mortar on a flat plain two and a half centuries ago, and still legible today to anyone willing to read it as such.
Keep following the water